Fire risk assessment in Acton
Shared houses, converted flats, estate blocks and the offices and workshops between them.
- Written report to keep on file
- Clear action plan, highest risk first
- Price agreed before booking
Acton Town, Acton Central, Acton Main Line, South Acton, North Acton, East Acton, West Acton: seven stations with Acton in the name. Victorian and Edwardian houses let room by room. The rebuilt South Acton estate. Offices on the High Street and Uxbridge Road. Workshops and units towards Park Royal. Here are three made-up buildings and what each assessment would focus on.
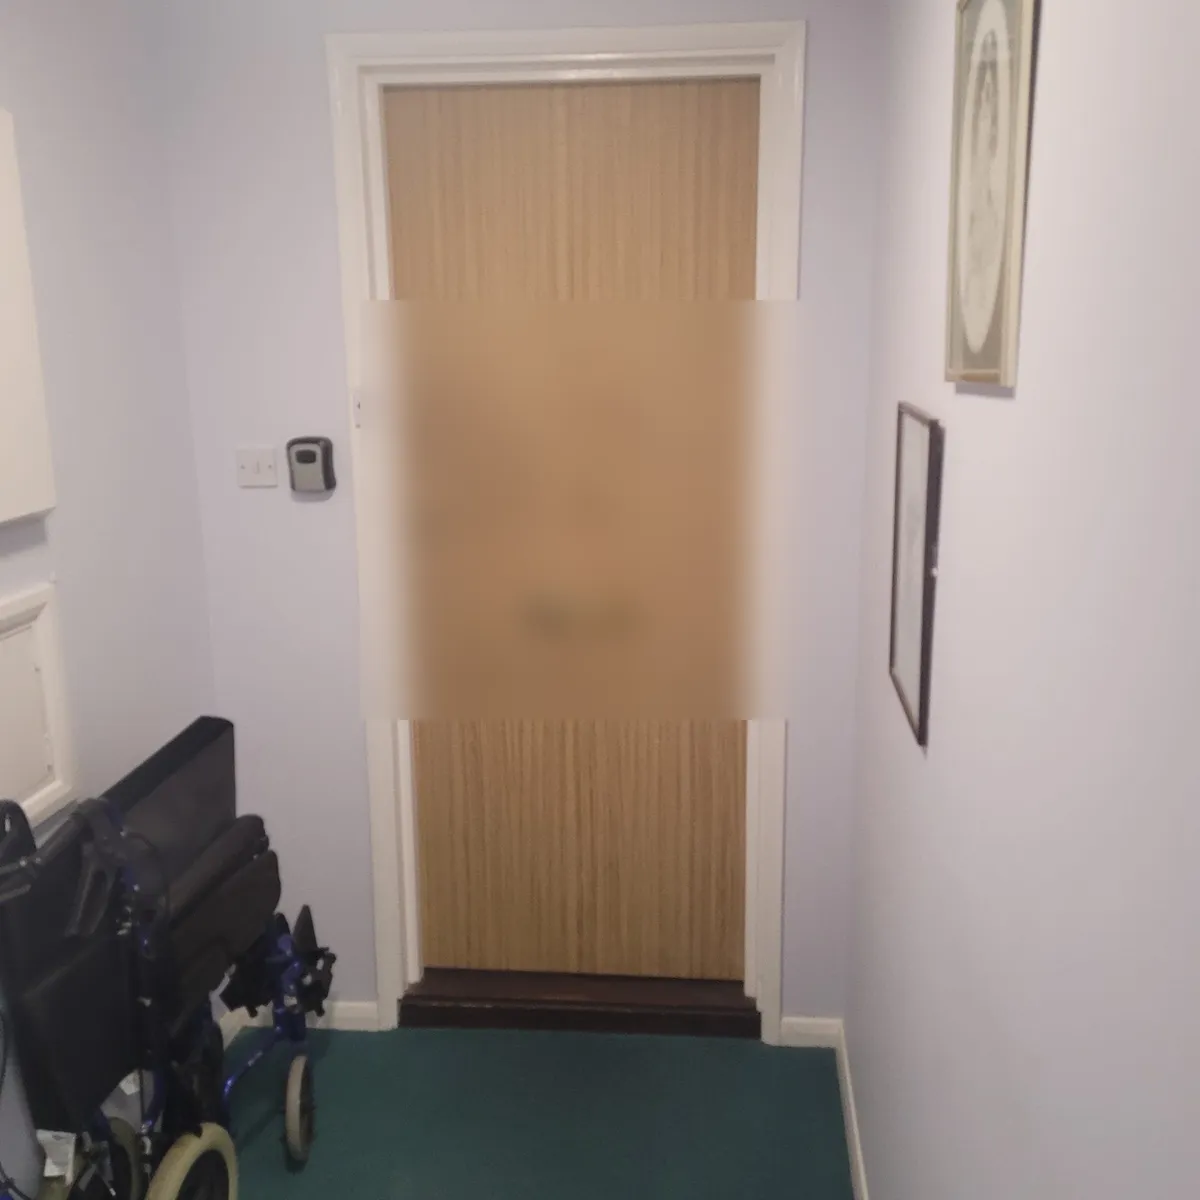
1. A five-bed shared house near Acton Town
Three storeys, five tenants from five households. The kitchen is on the ground floor by the front door, right beside the only way out. Wanted: a self-closing fire door on the kitchen, a heat detector inside it, interlinked smoke detection in the hall and on both landings, bedroom doors that hold smoke back, thumb-turn locks. Five people from more than one household also means a mandatory HMO licence from Ealing Council.
2. A four-storey deck access block
24 flats, a bin chute on each deck, a stair at each end. On the decks: a fridge, plant pots, a pushchair, a barbecue. Bin chute hoppers that do not close. Flat front doors swapped for uPVC doors with glass panels. Since the Fire Safety Act 2021, flat entrance doors in a block of two or more flats are part of the assessment.
3. A first floor office
Twelve staff, one open-plan floor, a kitchenette, a server cupboard, archive boxes stacked against the distribution board. Two ways out. Fire exit door with a push bar or a key? Weekly alarm test in the log? Boxes cleared back from the board? Assembly point in the car park, not on the pavement of the High Street?
Send the postcode and tell us what the building is used for. We will come back with a written price.