Fire risk assessment for blocks of flats
Common parts, flat entrance doors, the alarm, the stairs and the bin store. Then a written report with a dated action list.
- Written report to keep on file
- Clear action plan, highest risk first
- Price agreed before booking
A made-up block off Uxbridge Road: four storeys, 20 flats, one stair, one lift, a bin store at the side and electric meters in a cupboard on each landing. The assessor starts outside at the bins, then works through the entrance hall, up the stair, along each corridor, into every riser and meter cupboard that opens, the lift motor room and finally the roof hatch.
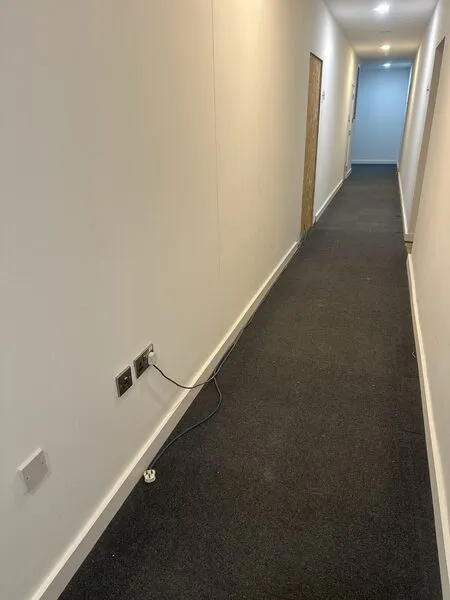
On each floor: can people get out, is anything stored in the way, is there a fire door between corridor and stair, do the flat front doors look like fire doors and shut on their own, is there emergency lighting, and does the alarm or detection suit how the building is meant to work in a fire.
Type 1, 2, 3 or 4
The four types come from the Local Government Association guide "Fire safety in purpose-built blocks of flats".
Type 1: common parts only, nothing opened up. The guide says this is normally enough for most purpose-built blocks.
Type 2: common parts again, but with some destructive inspection, such as cutting a hole in a ceiling board or lifting a riser panel. A contractor needs to be there to make good.
Type 3: Type 1 plus a look inside a sample of flats, without opening anything up. It goes further than the Fire Safety Order requires, and in long leasehold blocks it is often not possible, because the freeholder has no right of entry to the flats.
Type 4: Type 3 with destructive inspection in the common parts and the sample flats.
Most blocks in Ealing get a Type 1. Tell us the age of the building, whether it is a conversion and what the last report said, and we will say if there is a reason to go further.
Two things people miss
Flat entrance doors. The Fire Safety Act 2021 made clear that in a building with two or more sets of flats, the Order covers the structure, external walls and flat entrance doors.
Residents. The Fire Safety (England) Regulations 2022 require fire safety instructions and fire door information for residents. Over 11 metres, communal fire doors every three months and flat entrance doors every 12 months, as far as you can.
The report
Photos, a description of the building and its escape plan, the findings and a numbered action list with priorities and dates. Priced on floor area and floors: send the postcode and number of flats.
Send the postcode and tell us what the building is used for. We will come back with a written price.